Case Study
Modern Farmhouse Refresh
A whole-home refresh in Shepherdstown pairing a Venetian plaster feature wall, breathable limewash on the adjacent surfaces, and rift-sawn white-oak slat detailing on the stair rise
Case Study
A whole-home refresh in Shepherdstown pairing a Venetian plaster feature wall, breathable limewash on the adjacent surfaces, and rift-sawn white-oak slat detailing on the stair rise
For Specifying Trade Partners
A Shepherdstown homeowner approached the studio with a multi-surface refresh brief: modern farmhouse bones with cleaner transition points between the entry, the main living space, and the stair rise. The deliverable paired a soft Venetian plaster accent wall in the entry sequence, a breathable limewash across the surrounding living surfaces, and a vertical rift-sawn white-oak slat treatment tying the stair rise into the same architectural vocabulary. Three finish systems on the same substrate, sequenced over five working days, with the substrate-prep and cure windows coordinated across trades so no finish had to wait on another. The walkthrough below documents each finish in the order we applied them (substrate prep, layering, sequencing, and finishing notes) so the trade team has a tangible reference for a coordinated residential refresh.
Finish 01 of 03
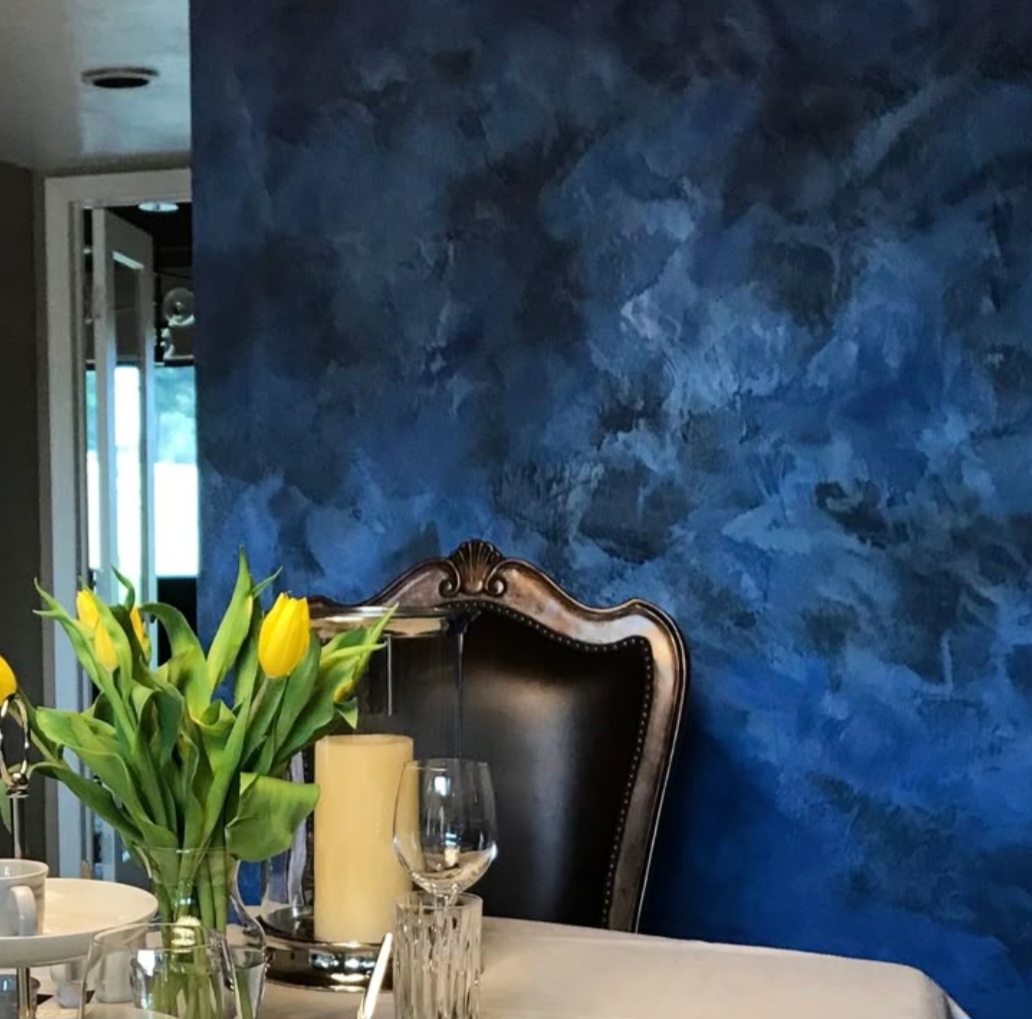
The entry accent wall is a soft Venetian plaster in a warm, muted ink-blue: a tonal anchor chosen to deepen the entry sequence without overwhelming the white-oak slat detailing on the stair rise directly opposite. We applied it in four thin layers, each burnished to a different sheen so the surface reads with subtle depth from recessed lighting and from the natural daylight through the entry sidelight.
Process Notes
Finish 02 of 03
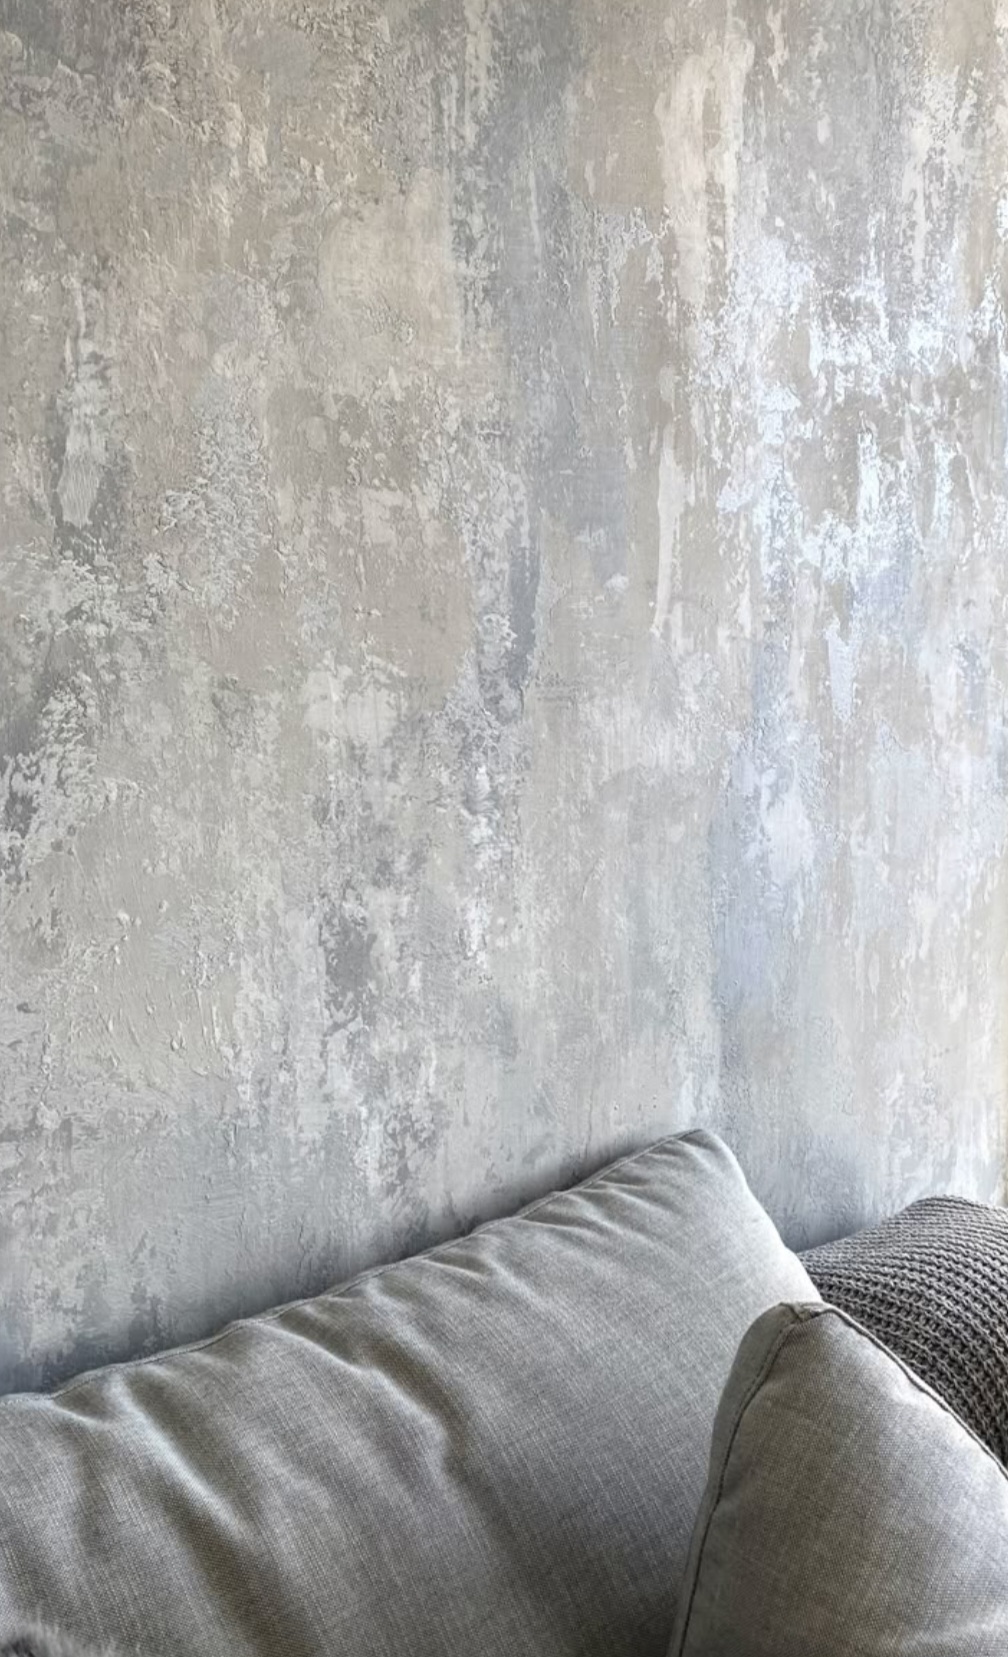
The surrounding living-room surfaces were specified in a mineral limewash in a chalky bone tone, selected specifically because the home's existing plaster substrate needed a finish that would keep breathing. A sealing finish would have trapped the substrate's residual moisture and risked hairline cracking at the partition seams. The limewash softens the transition between the Venetian plaster accent and the white-oak slat treatment on the stair rise.
Process Notes
Finish 03 of 03
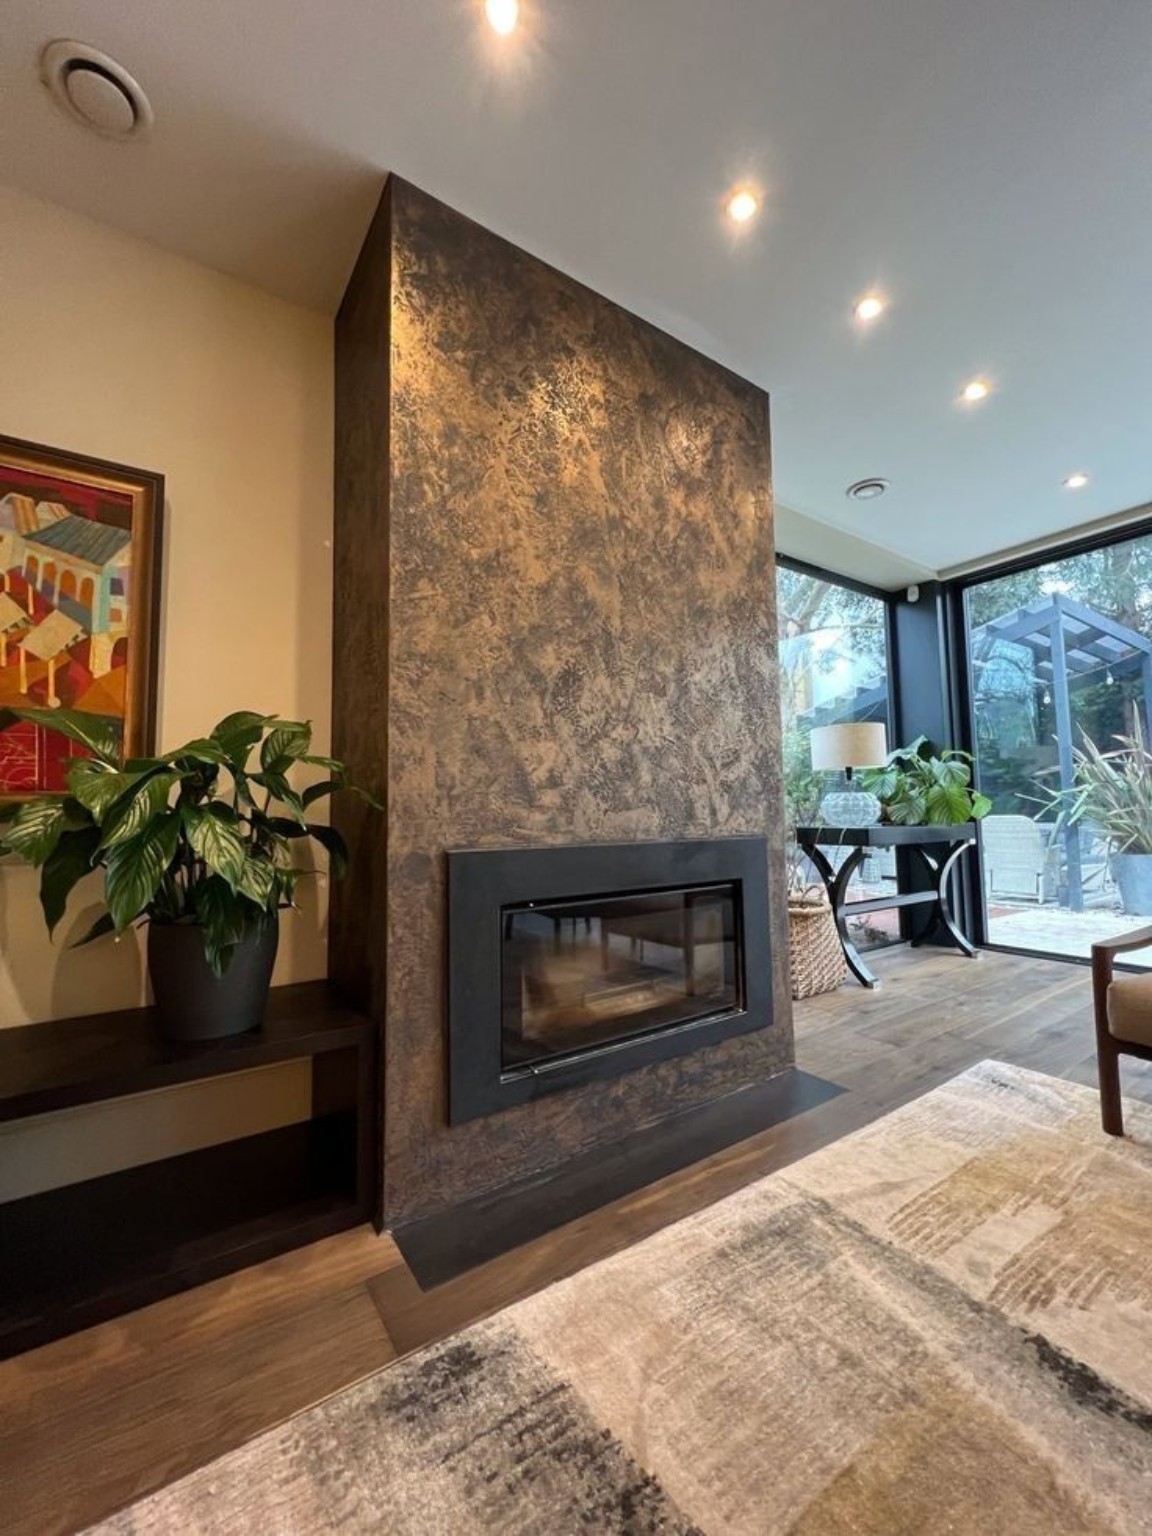
Vertical rift-sawn white-oak slats anchor the stair rise, running floor-to-ceiling and continuing in a reduced-height band above the entry console. The slats were hand-finished before installation so every face (front, edges, and backs) carried the same matte hardwax-oil, which is the only way to keep the slats reading consistently as they age in a daylight-heavy entry.
Process Notes
Project Gallery

Specifying a residential refresh with two or three coordinated finishes?
Open Trade Program Or book a private consultation →