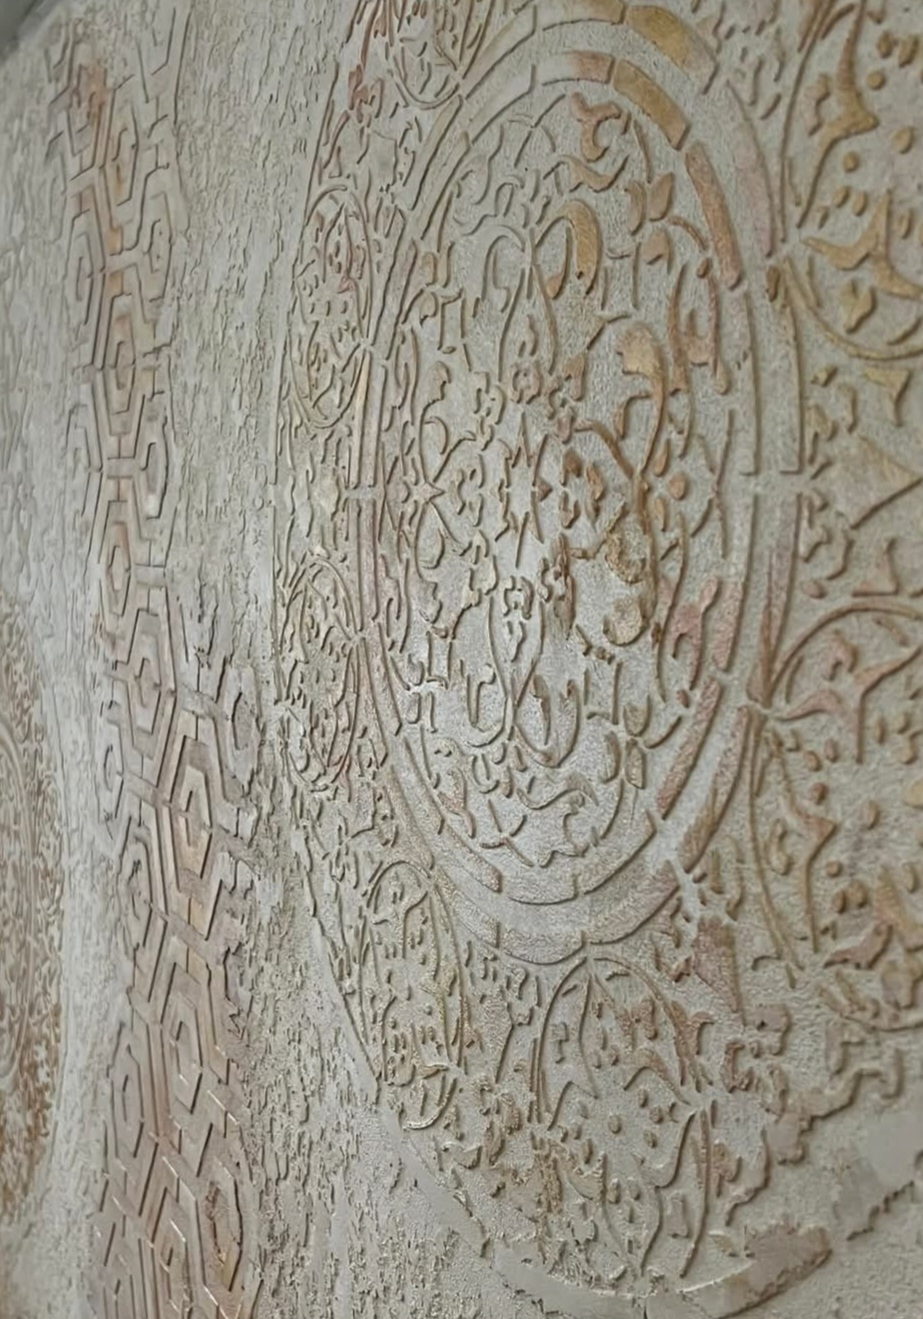
Multi-finish signature install — Venetian plaster, limewash, wood slats, and geometric accents in a refined residential interior

Case Study

Signature Install

A full-room finish package where Venetian plaster, limewash, wood slats, and geometric accents coexist in a single coordinated install

For Specifying Trade Partners

A Multi-Finish Signature Install

This signature install brings four boutique finishes into a single coordinated project — Venetian plaster as the primary accent wall, breathable limewash on the adjacent room surfaces, vertical wood slats as the architectural spine, and a hand-painted geometric accent wall tying the entry sequence together. It is the kind of project that asks every finish to do its job in the same lighting, against the same substrate, on the same schedule. The walkthrough below documents each finish as we applied it — substrate prep, layering, sequencing, and finishing notes — so the trade team has a tangible reference for what a multi-finish package looks like in practice.
Location
Charles Town, WV
Project Type
Residential — Whole-Home Finish Package
Finishes Used
Venetian Plaster, Limewash, Wood Slats, Geometric Accents
Surface Area
~620 sq ft finished surface
Completion
8 working days, on schedule
Trade Partner
Tier 2 — recurring design firm
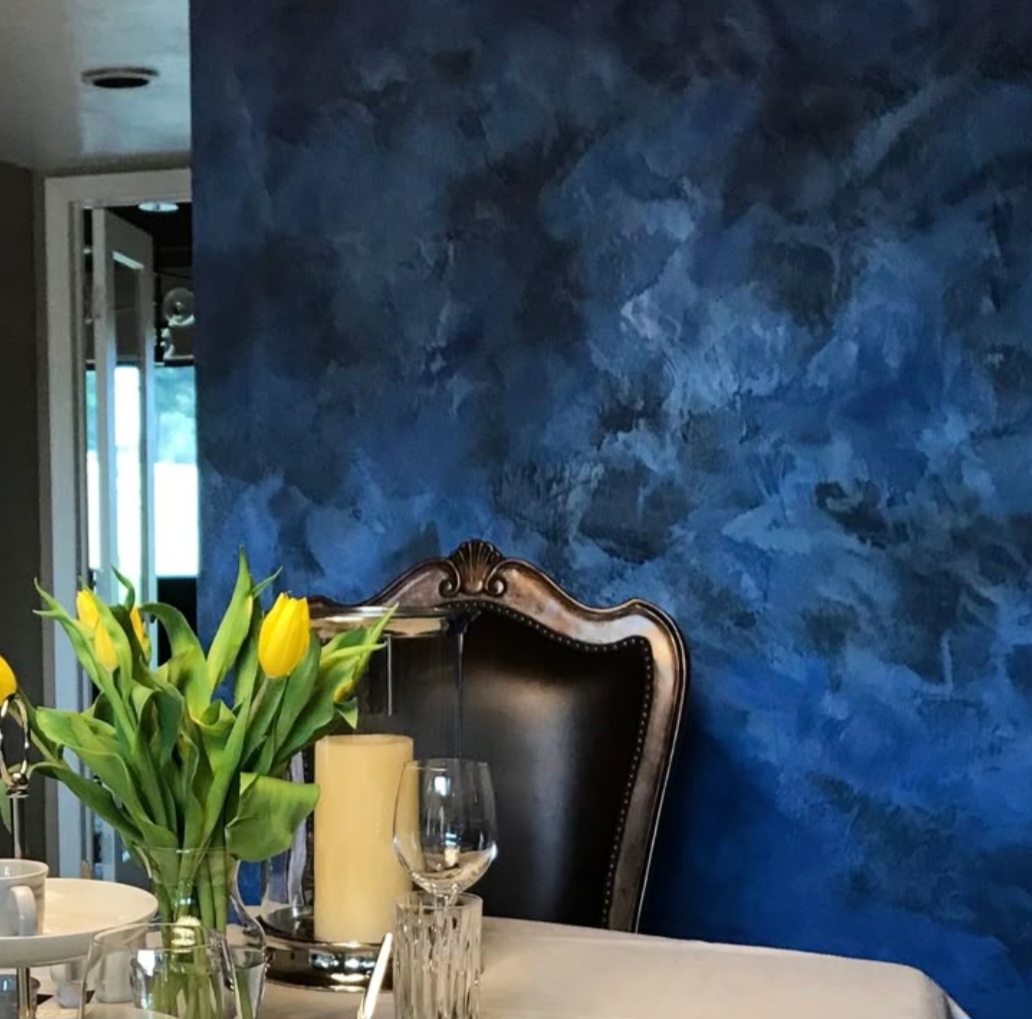
Rich ink-blue Venetian plaster in luxury dining room setting — from the signature install

Finish 01 of 04

Venetian Plaster

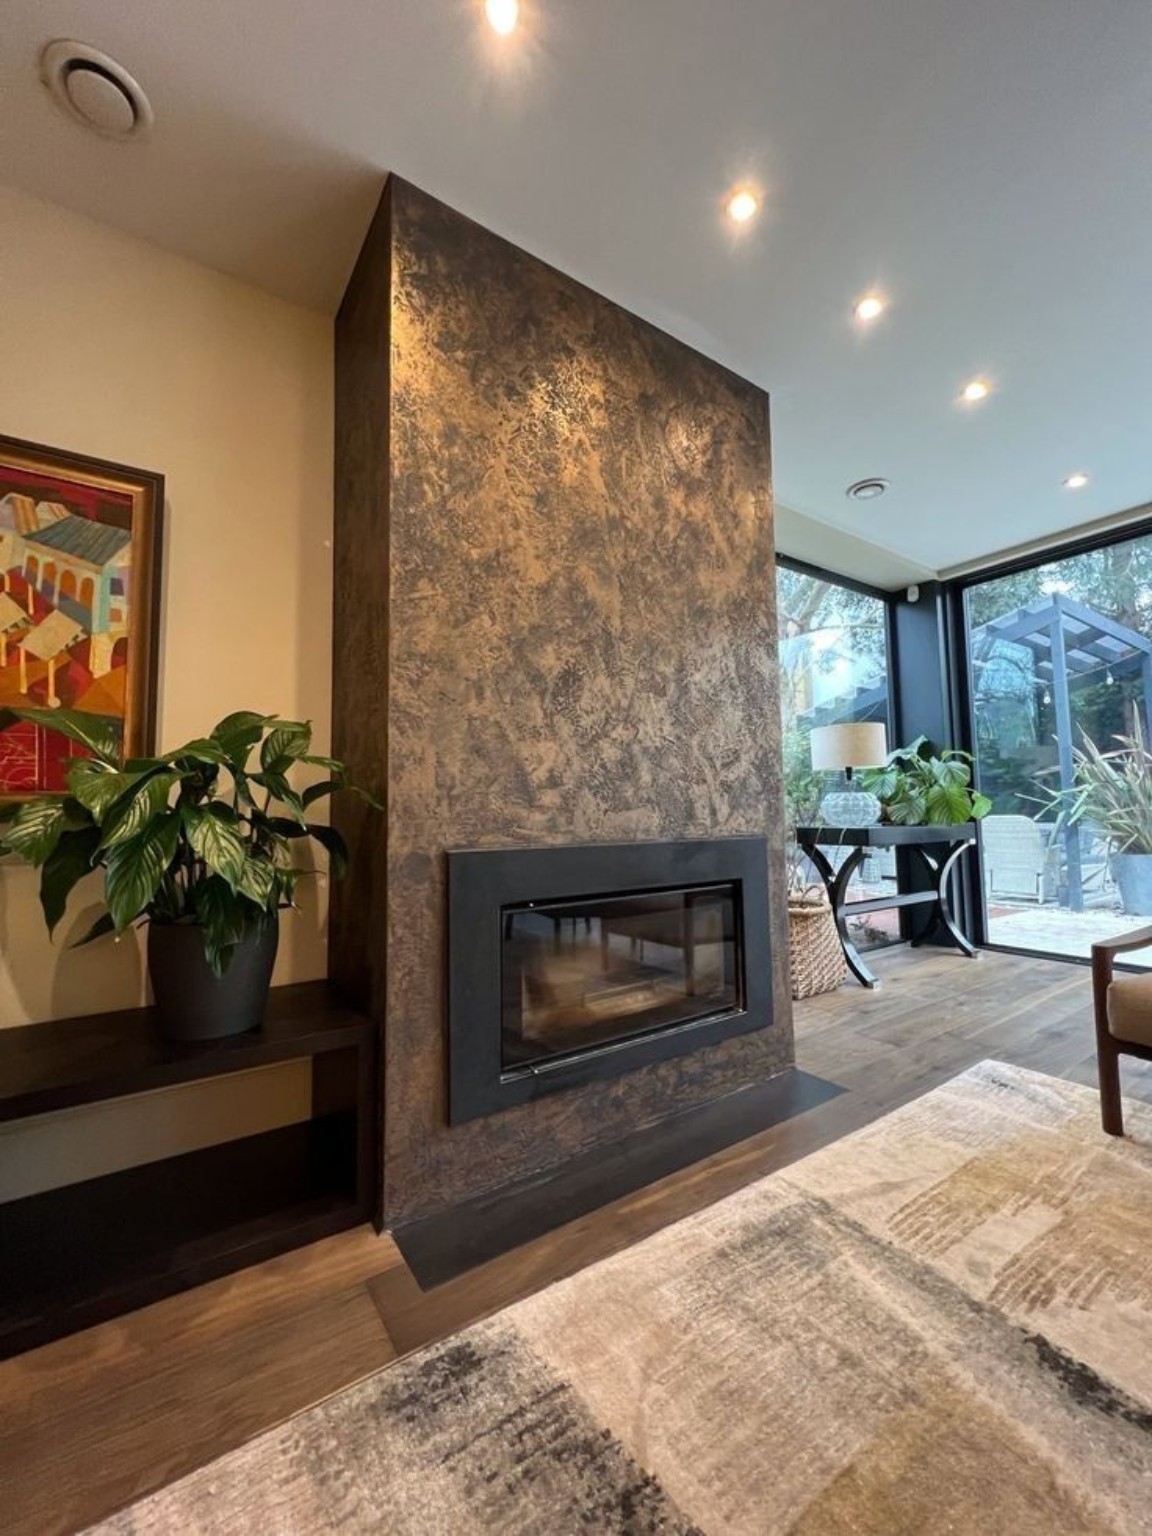
The hero wall is a soft, luminous Venetian plaster in a warm off-white — applied in four thin layers, each burnished to a different sheen so the surface catches ambient light differently throughout the day. We selected this finish as the primary anchor because its tonal depth absorbs the room's recessed lighting without competing with the wood slats running along the same elevation.

Process Notes
  • Substrate: Level 5 drywall, sealed with a plaster-compatible primer; moisture reading under 12 percent before trowel application.
  • Base coat applied by stainless steel trowel — full coverage, no telegraphing of seams.
  • Two subsequent coats in the same mineral plaster, troweled in crossing directions to set tonal variation.
  • Final burnish pass with a fine-edge trowel at partial cure, generating the low-luster sheen without waxing the surface.
  • Cure time: 48 hours before adjacent finishes were applied within the same room.
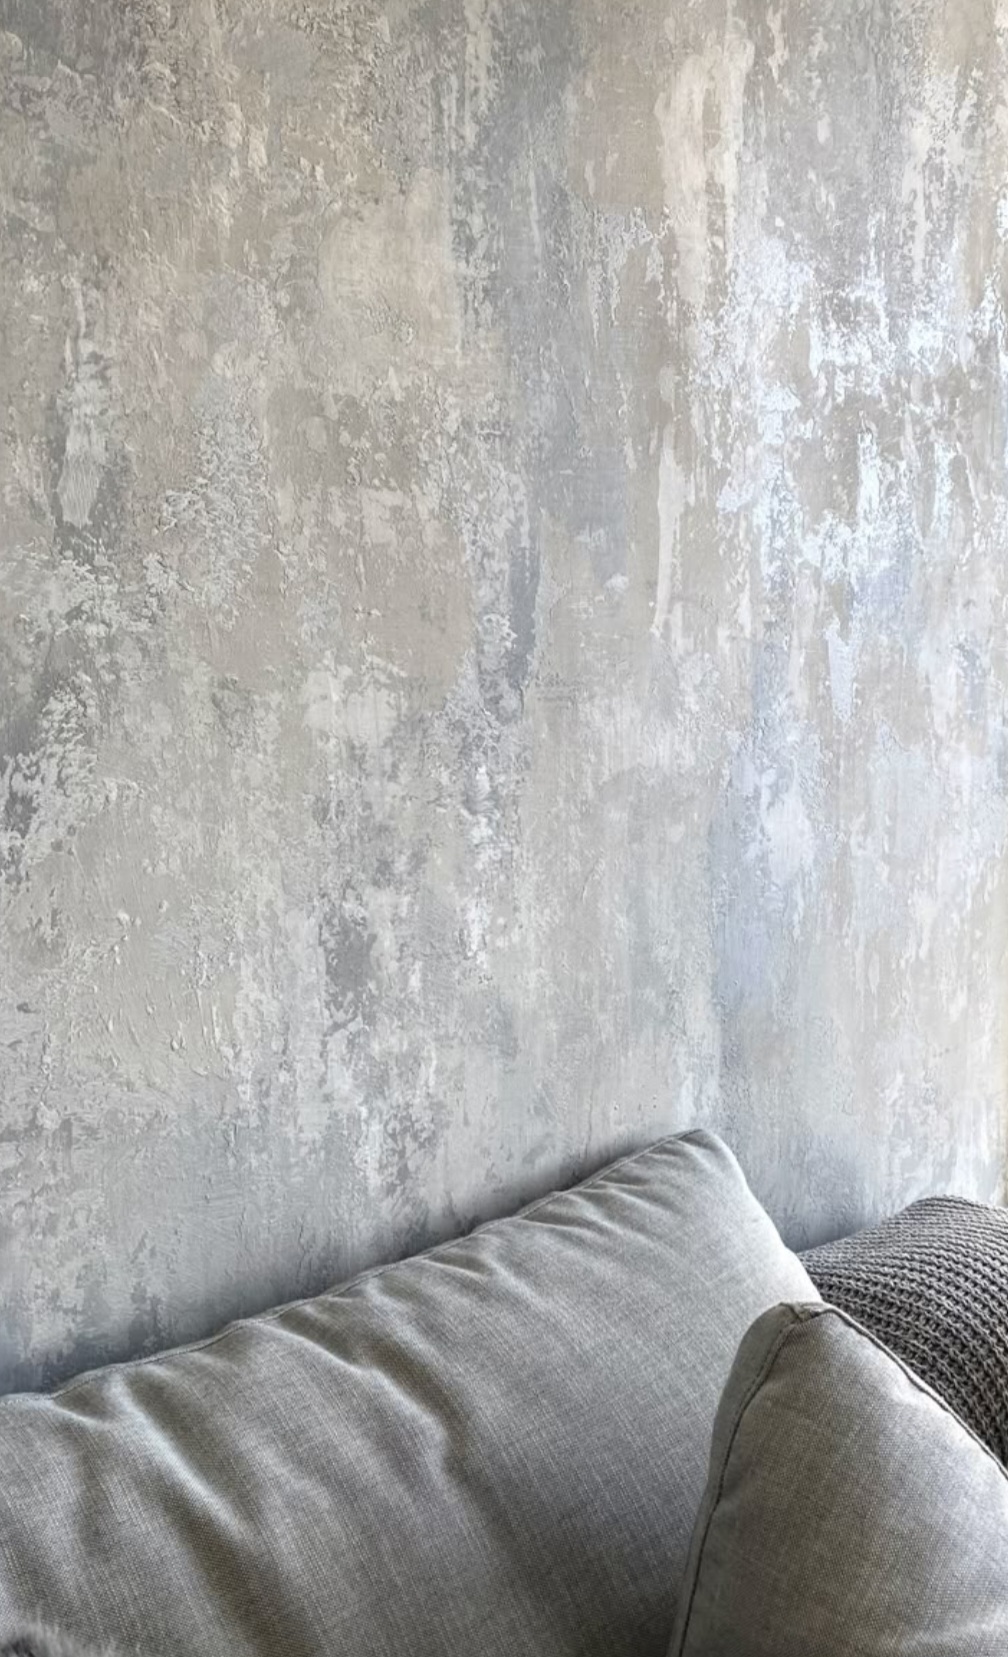
Soft limewash sitting-room wall in atmospheric gray-gold tones — from the signature install

Finish 02 of 04

Limewash

The adjacent sitting room was specified in a mineral limewash in a chalky bone tone. We chose limewash here specifically because it breathes with the original plaster substrate on the interior partition wall — a finish that would seal the surface would have trapped moisture and risked hairline cracking at the seams. The depth of the limewash softens the transition between the Venetian plaster wall and the wood slat elevation.

Process Notes
  • Substrate: existing plaster wall, tested for breathability; any acrylic primer residue was removed before brushwork began.
  • Brushwork applied in long, loose strokes with a specialty limewash brush — no roller, no spray.
  • Three coats minimum, with each coat burnished into the previous before full dry for tonal saturation.
  • Edges feathered into the Venetian plaster reveal with a 1/8-inch gap, kept clean with low-tack tape and a steady hand.
  • Sealed with the studio's signature matte wax for scrub resistance without losing the mineral matte read.
Vertical architectural feature elevation — from the signature install

Finish 03 of 04

Wood Slats

Vertical wood slats form the architectural spine of the main living space — running floor-to-ceiling along one elevation and continuing in a reduced-height band above the entry console. The slats were hand-installed over a black acoustic backing, which gives the wall a sound-softening function the client requested without compromising the visual rhythm.

Process Notes
  • Species: rift-sawn white oak, selected for vertical-grain consistency and minimal seasonal movement.
  • Each slat hand-finished in a matte hardwax-oil before installation — not after — to ensure the finish sealed all four faces.
  • Mounted on a hidden cleat system with a 3/4-inch standoff, creating the acoustic cavity behind the slats.
  • Slats scribed individually to the ceiling line — no caulk, no shadow gap, no visible fixings.
  • Sequenced after the Venetian plaster cured fully, so plaster dust and trowel splash could not contaminate the wood.
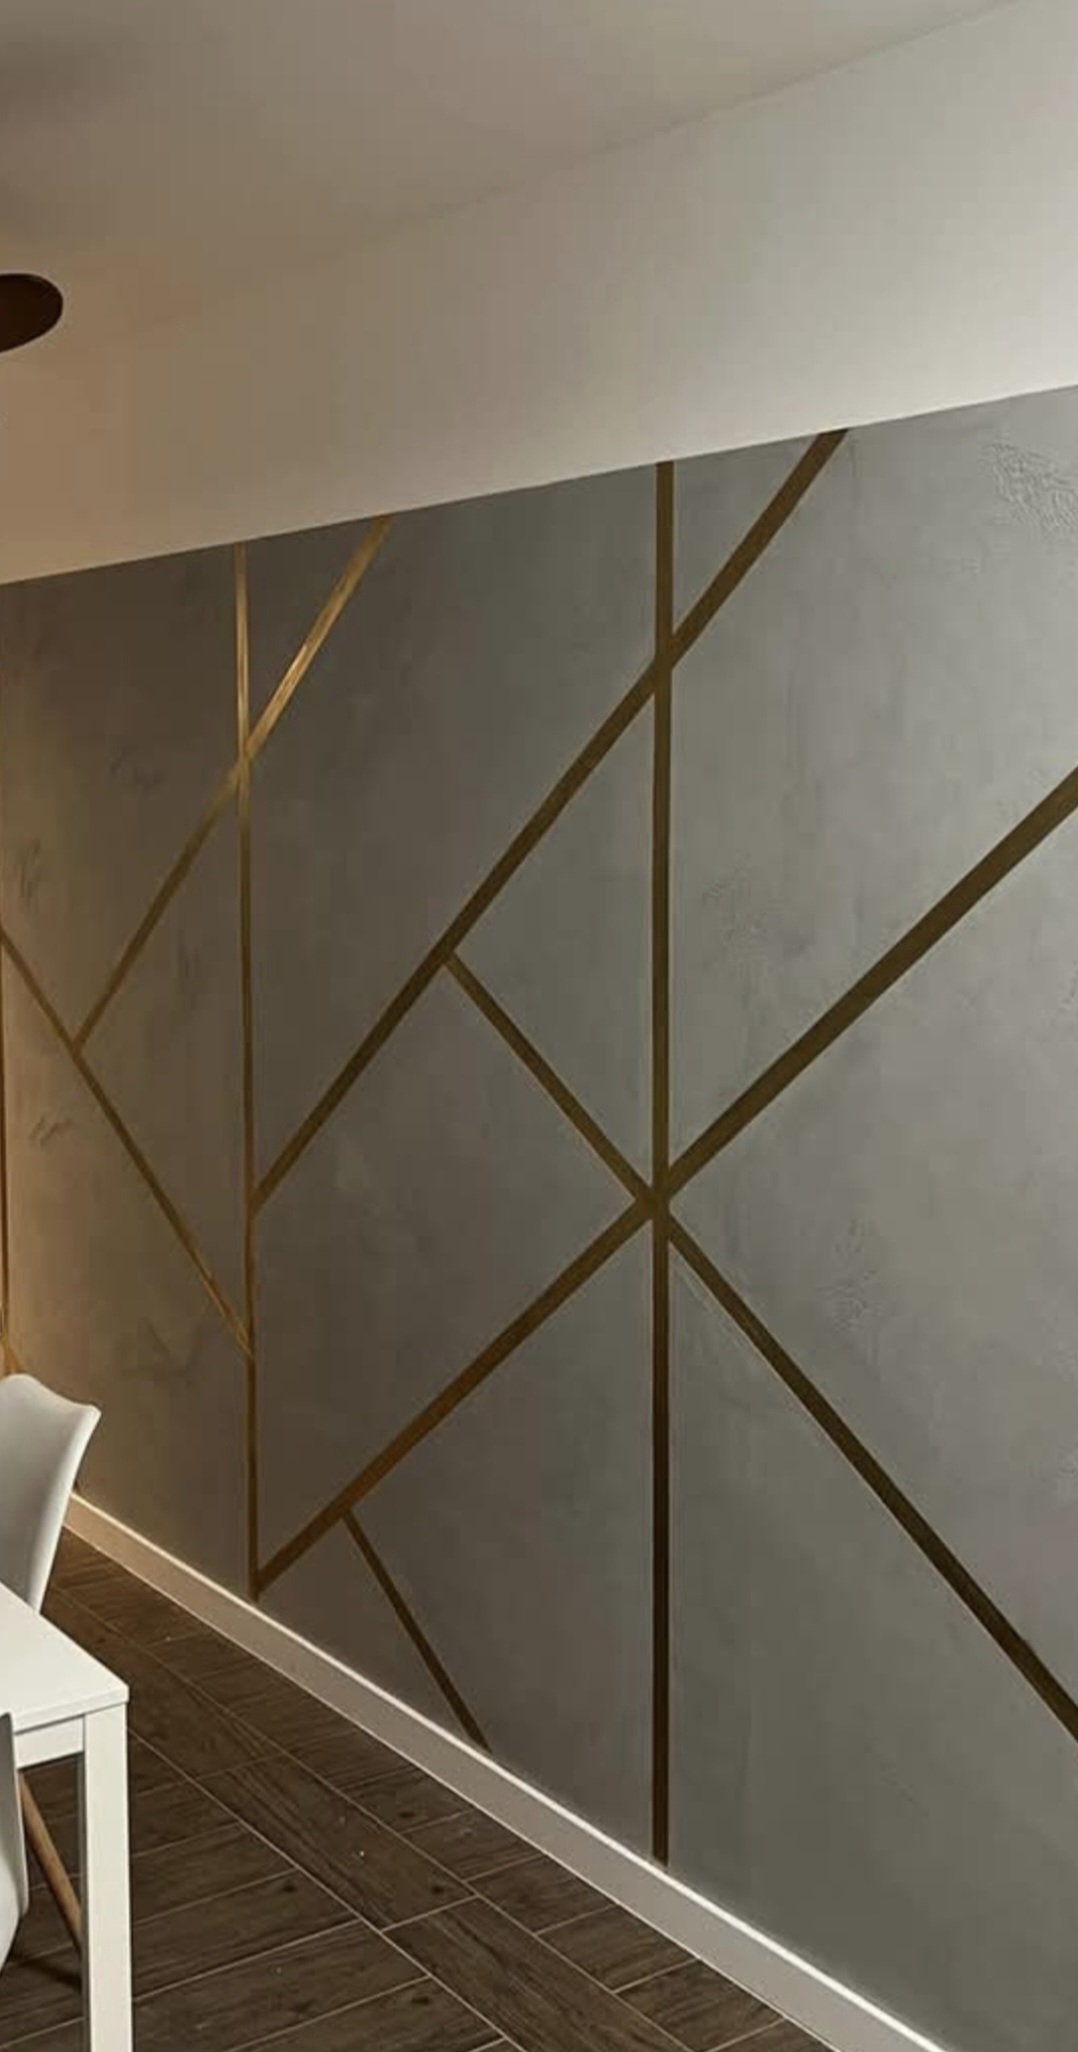
Geometric brass inlay accent wall — entry sequence close of the signature install

Finish 04 of 04

Geometric Accents

The entry sequence closes with a hand-painted geometric accent wall — a custom pattern of interlocking lines in soft brass and warm gray, layered over a tinted Venetian plaster base. The geometry was developed in collaboration with the design firm during the specification phase and refined through two rounds of sample boards before we set the final dimensions on the wall.

Process Notes

  • Base wall: Venetian plaster in a warm gray, applied to the same Level 5 standard as the primary wall.
  • Pattern transferred to the wall using a snap-line reference grid, surveyed and verified before any line work began.
  • Brass and warm-gray accents hand-painted in two thin coats with a fine detail brush — no tape used on the final pass.
  • Gold leaf accents applied selectively at line intersections for controlled luminosity, sealed with a non-yellowing topcoat.
  • Final inspection walk with the design firm before cure — every line verified against the original specification drawing.

Specifying a multi-finish package for your next project?

Open Trade Program Or book a private consultation →